Bold.
Clever.
Beautiful.
Commercial spaces that look great, perform better.
Interior Design Studio
About Studio BOĀ
About Studio BOĀ

Owner - Shaked Gilboa
Great commercial design is not just about appearance - it is about performance. While many spaces are designed to make a visual impression, the most successful environments are those that naturally and intuitively support the people who use them every day.
At Studio BOA, design begins with strategic thinking and evolves through a considered balance of functionality, aesthetics, and user experience. The studio specializes in creating workplaces tailored to the needs of each organization - strengthening its identity, supporting the way people work, and creating environments that enhance the everyday experience.
Studio BOA brings over six years of experience in planning and designing commercial projects, gained through work at two of the field's leading design firms. With leadership and involvement in more than 20 projects, the studio provides end-to-end design guidance - from initial concept through project handover - combining strategic thinking, precise planning, and refined aesthetics.
Big-firm expertise. Boutique-studio attention.
20+
Projects
Involvement
Involvement
15K+
SQM Designed
6+
Years
Experience
Experience
Projects
Selected Work
Design Concepts & Style Direction
Open Framework
Social Hub
Urban Living
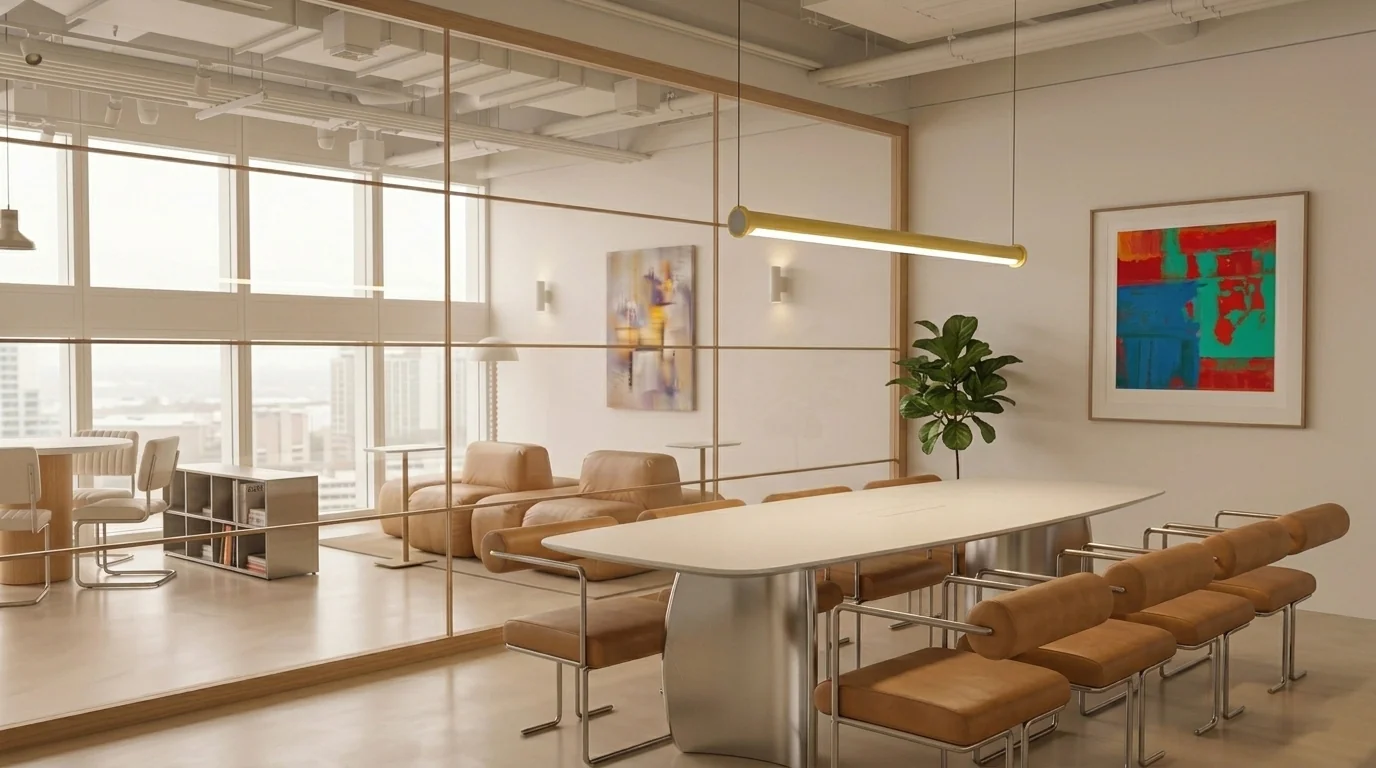
Creative Exchange
Case Study
Smart Design
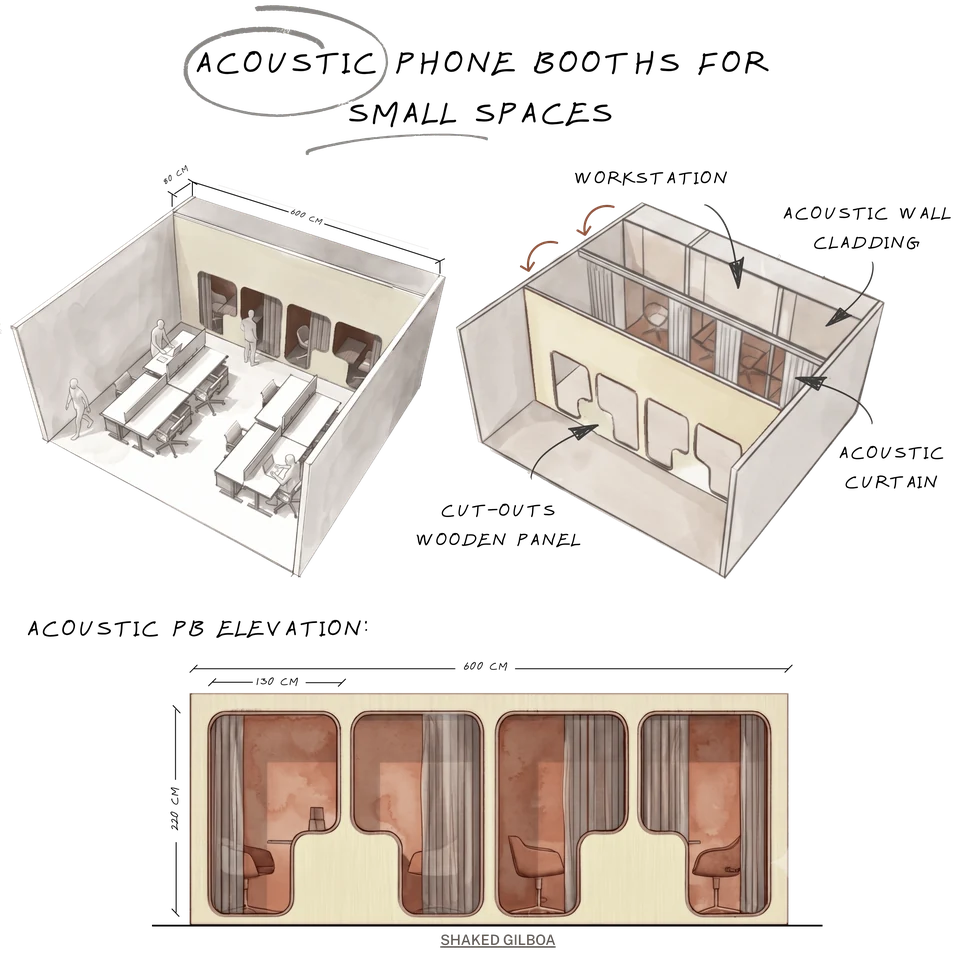
Quiet spaces shouldn't be reserved for large offices.
This concept rethinks the traditional phone booth by integrating individual acoustic workstations directly into the workspace, requiring just 80 cm of depth. Instead of constructing bulky enclosed rooms, a perforated timber screen and acoustic curtain create a light, inviting enclosure that preserves both privacy and valuable floor area.
Each booth comfortably accommodates a workstation for focused tasks, video calls and private conversations, while acoustic wall and ceiling treatments ensure an immersive, distraction-free environment.
The result demonstrates how thoughtful planning can unlock greater functionality from every square meter - without compromising the user experience.
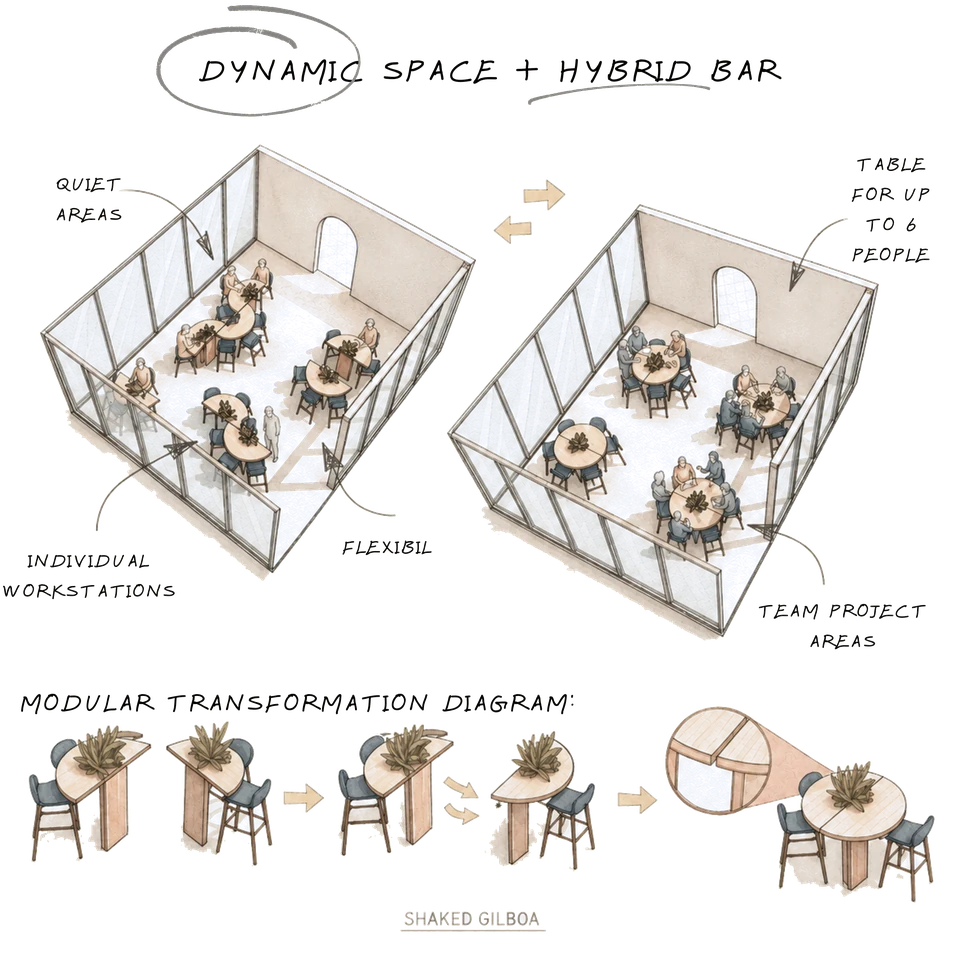
We were asked to create a space that supports both focused individual work and collaborative teamwork. To achieve this, we developed a modular system that adapts to the users' changing needs.
Modular Transformation
The hybrid bar is the heart of the space. It seamlessly transforms from individual workstations into collaborative work areas for up to six users. Every detail was designed to maximize flexibility while maintaining a clean, functional, and refined design language.
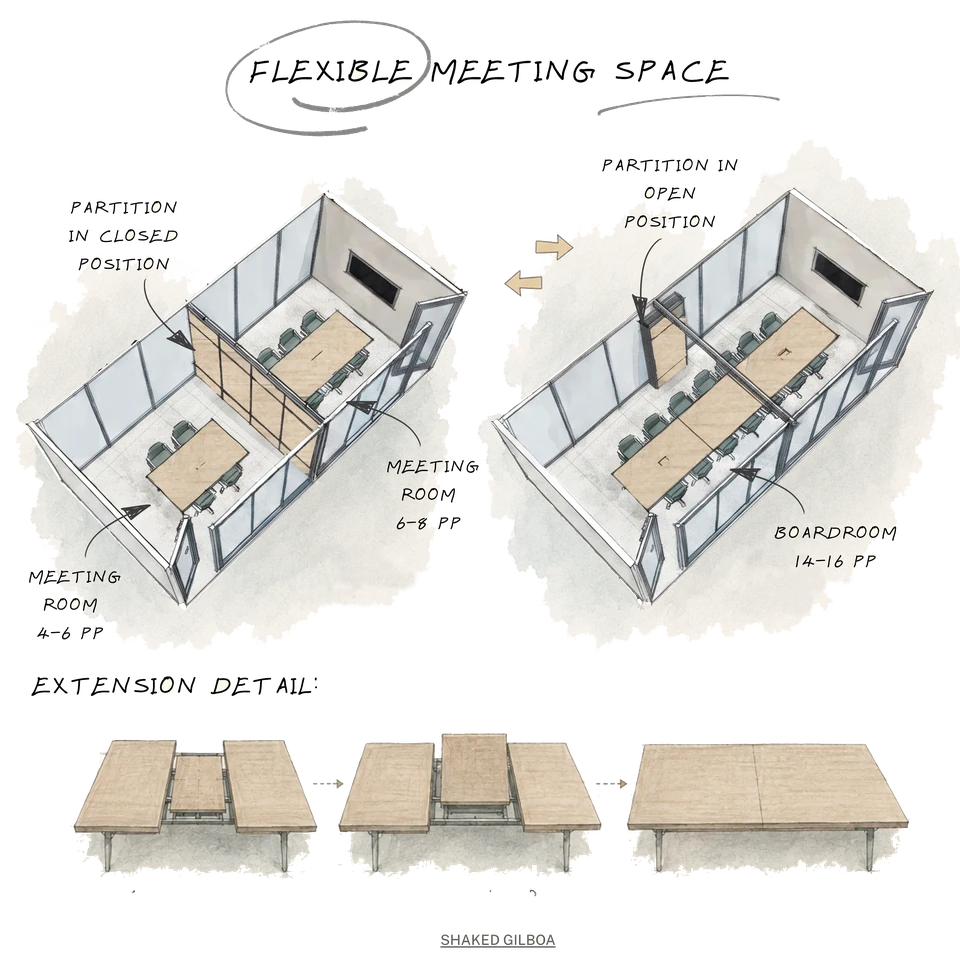
Meeting rooms are often either too small for a full team or too large for a quick conversation. This layout uses a movable partition to let a single space serve both needs, without requiring separate rooms.
Movable Partition
Closed, the partition splits the room into two independent meeting rooms seating 4-6 and 6-8 people. Opened, it merges into a single boardroom for 14-16 people, with an extendable table that joins into one continuous surface to match.
Let's build
something remarkable.
Ready to transform your workspace into an experience? We'd love to hear about your vision.